Rain & outdoor exposure
Proposed sealed roof, drainage canopy, weather-sealed door and non-slip entrance. Ventilation, temperature control, anchoring and weather resistance still need engineering validation.
Your style.
Your budget.
Your next moment.
A public shopping cabin and lifestyle station, originally envisioned in 1999, designed to bring a futuristic retail experience into malls and stores through modular booths, early digital interfaces, and interactive product discovery.
Discover your experienceConcept preview · Cabin shown is a design visualization
One concept / Two environments
Personal shopping in your favourite boutique — or in the heart of the city. Two proposed settings for the same circular cabin concept.

A compact installation for boutiques, shopping centres and indoor retail spaces.
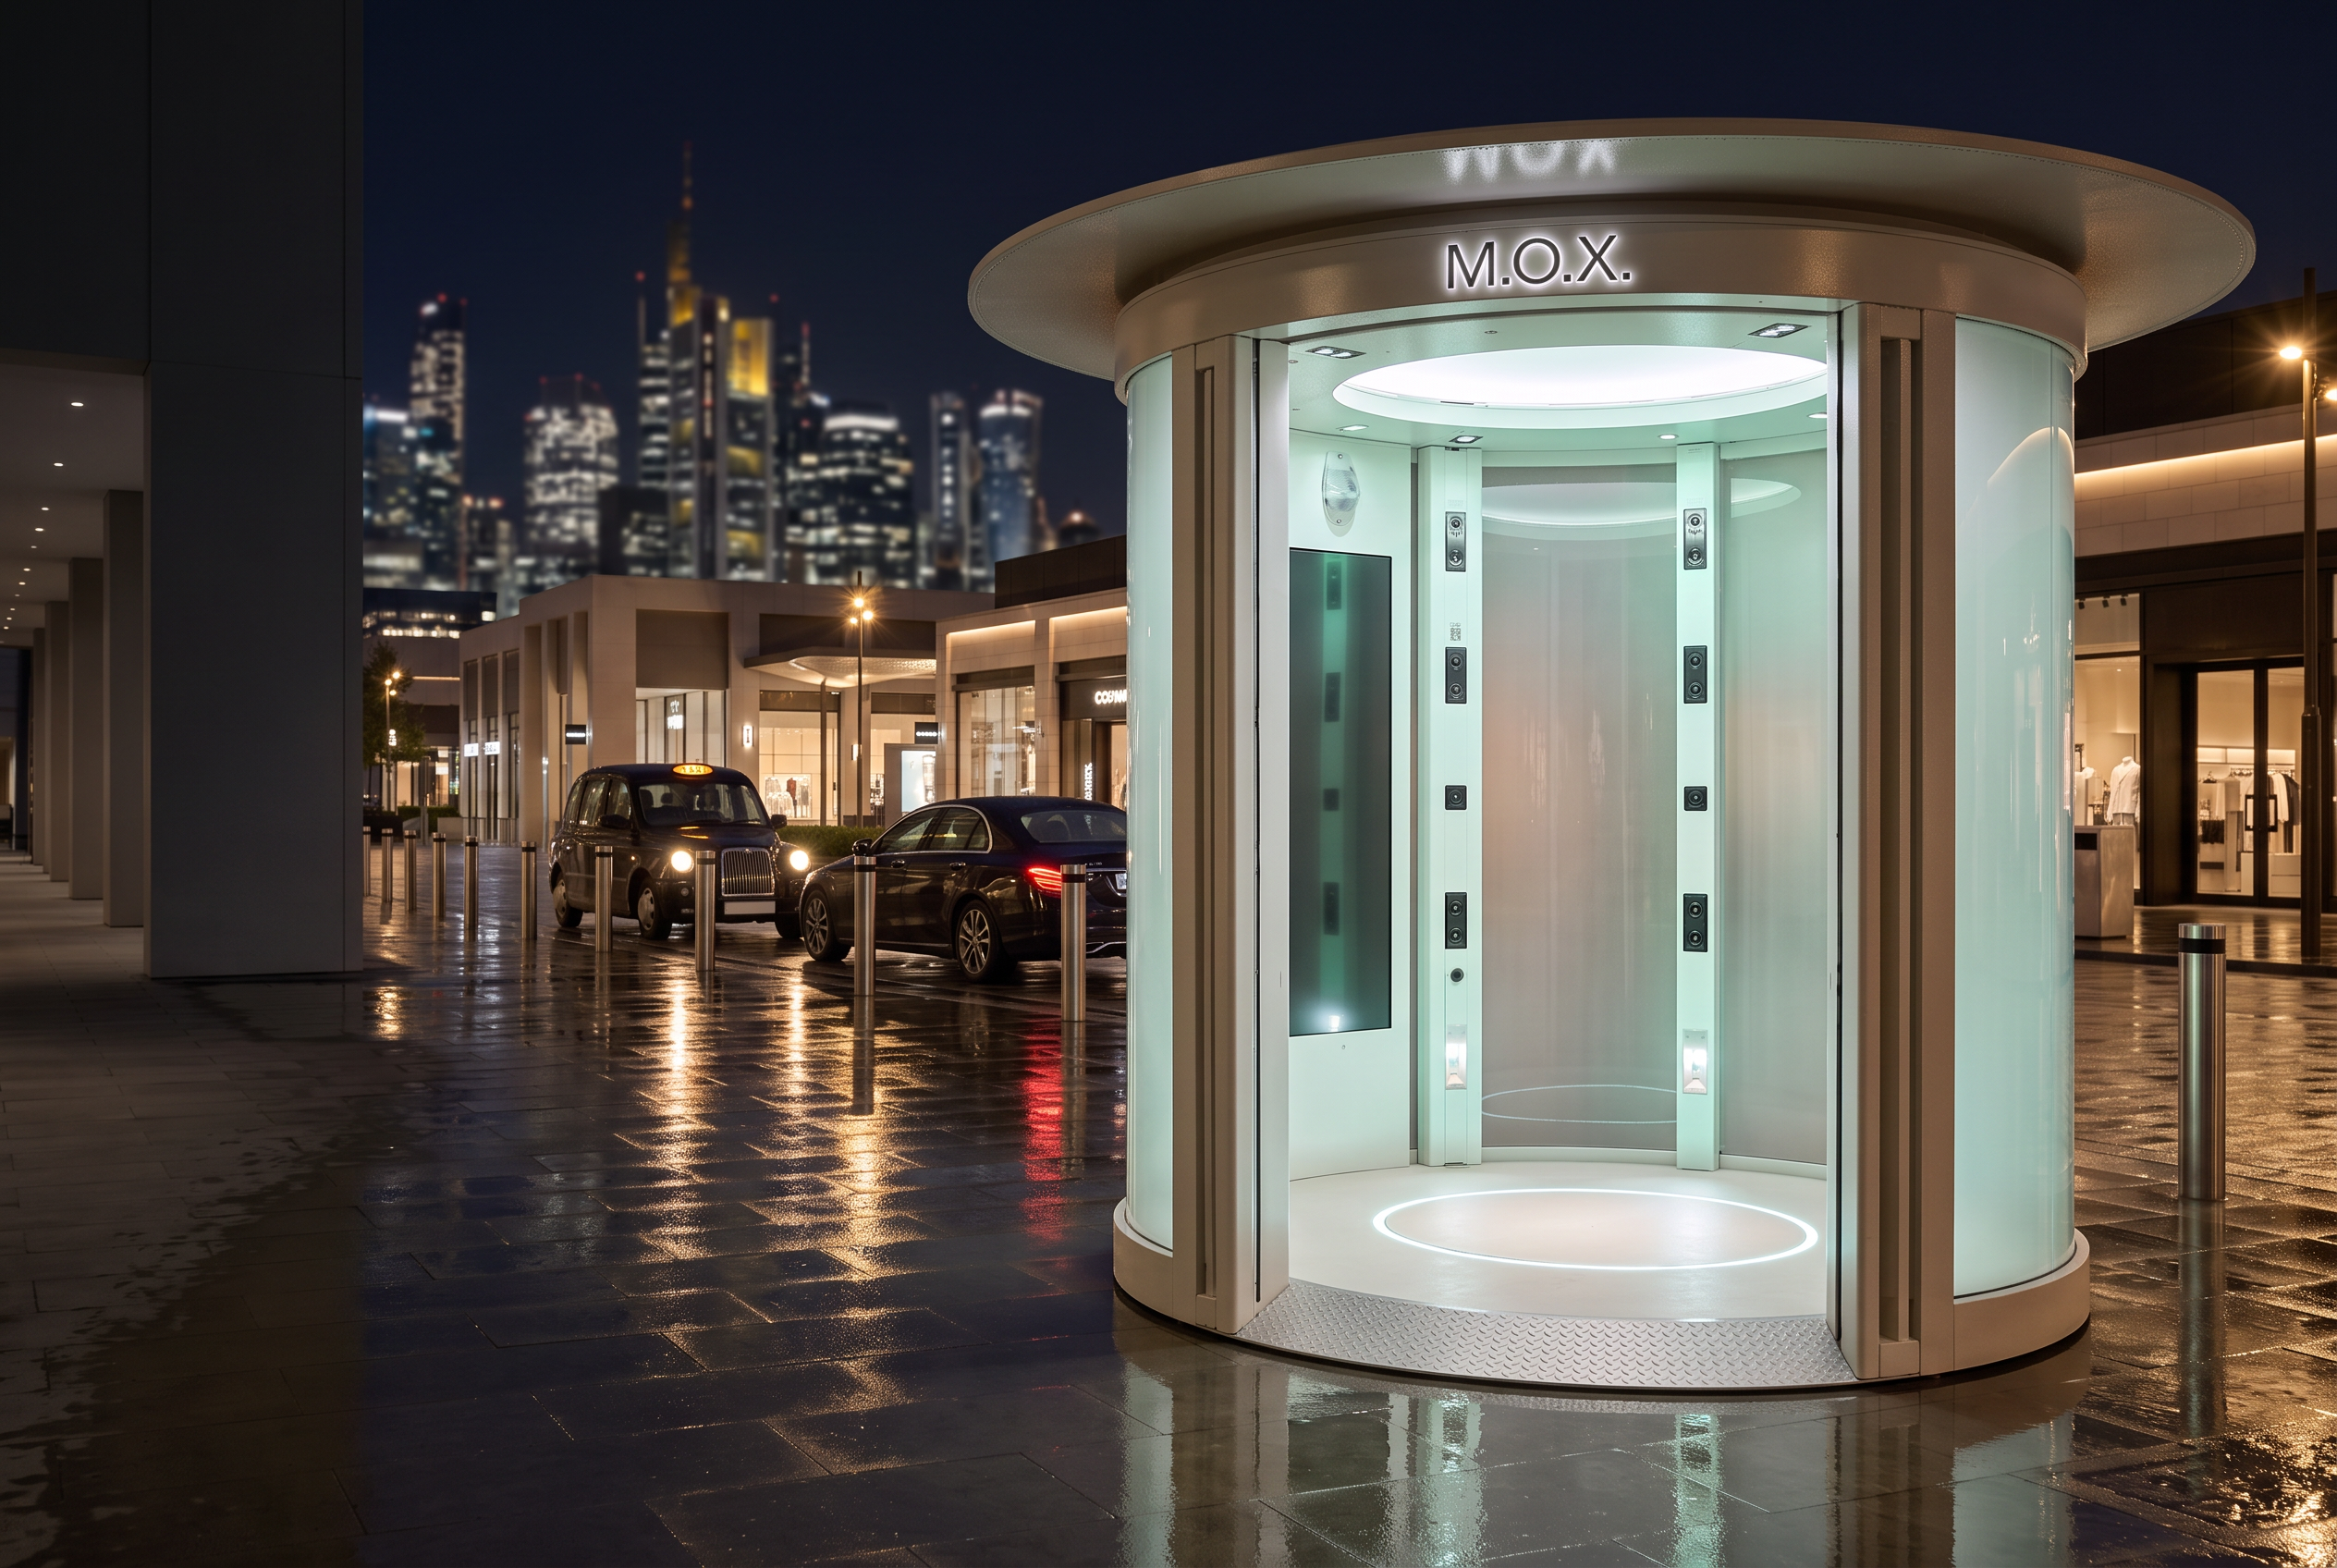
A weather-protected urban concept, illuminated at night and separated from nearby taxi and ride-hailing traffic.
Concept visualizations · Scanning technology and installation requirements remain under development.
Outdoor concept / First design iteration
Proposed sealed roof, drainage canopy, weather-sealed door and non-slip entrance. Ventilation, temperature control, anchoring and weather resistance still need engineering validation.
Proposed multi-angle sensor arrays from head to toe, with private glazing and a marked standing zone. Complete coverage, accuracy and safe operation must be tested; this preview performs no scans.
A pedestrian installation separated from taxi and Uber pickup traffic, with protective bollards and a clear approach. Site permissions, safe setbacks and accessible entry remain to be assessed.
Design visualization only · Original 3 m² / 2.40 m cabin targets retained; canopy adds to the overall footprint.
Small footprint. Big possibilities.
Circular floor area
Cabin height
Approx. diameter
01 / The concept
M.O.X. proposes the design and assembly of compact circular cabins, combining innovative scanning technology with a connected mobile shopping experience.
Planned scanners would support body measurement and virtual outfit visualization, helping inform more personal style and fit guidance.
The vision connects premium labels and accessible fashion, with recommendations shaped by what you want to spend.
A planned phone app lets you set your budget and occasion before exploring a curated shopping experience in the cabin.
02 / Your personal edit
From everyday essentials to a special event, your preferences become the starting point. The same idea, whether your budget is modest or expansive.
03 / A connected fashion future
M.O.X. aims to partner with influential fashion houses and affordable brands, bringing a wider range of styles into one personalized shopping journey.
Partnerships are a future ambition, not confirmed agreements. Scanning, fit guidance and retailer connections require further technical development and validation.
04 / Who brings it to life
Every M.O.X. cabin is envisioned, wired and installed by the UNTEHNIC technician — the same hands behind the electrical work, the lighting and the technology that make the cabin come alive. The vision is UNTEHNIC's; M.O.X. is where it takes shape.
Visit www.untehnic.comPower, lighting and sensor wiring for each cabin, planned and fitted by UNTEHNIC.
The concept, the visualizations and the installation approach all originate from UNTEHNIC's workshop.
From first sketch to a cabin standing on site, the same technician follows the project through.